

Just moved? Here’s how to fix your apartment and feel at home fast
Most rental apartments don’t feel like home—not because of the furniture, but because of the layout and decisions behind it.
I help you make the right decisions from the start, so you don’t waste time, money, or end up with a space that still doesn’t work.
How it works
1. Tell me about your space
Upload photos and share what’s not working
2. I create your plan
Layout, concept, and furniture tailored to your apartment
3. You move forward with clarity
A clear plan + shopping list so you can execute confidently
Latest Projects

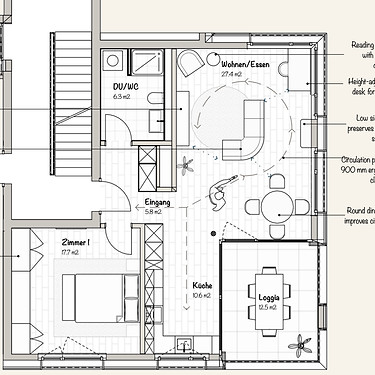
Spatial layout and furnishing concept for modern apartment living.

The kitchen and dining area are designed to feel bright, functional, and connected to the living space. Clean cabinetry lines, warm wood tones, and natural materials create a cohesive environment that supports everyday living.

The dining space continues the warm neutral palette with natural materials and soft lighting. The arrangement supports both daily meals and relaxed gatherings while maintaining visual continuity with the rest of the interior.
Spatial layout and furnishing concept for modern apartment living.
What makes this approach different
Interior design doesn’t need to be overwhelming, expensive, or all-or-nothing.
This studio breaks design decisions into clear, achievable steps — so you can move forward with confidence, not pressure.
High-End Look, Attainable Choices
Beautiful interiors without unrealistic budgets.
Smart sourcing and thoughtful selections.
Clarity Instead of Overwhelm
Clear direction, step by step.
Know what works and what to do next
Tailored guidance, no pressure
Support when you need it — not endless upsells.
Focused sessions shaped around your space.
Designed around real life
Spaces planned for how you actually live.
Layouts and furniture that support daily routines.
A Calm , Guided Process
One clear point of contact.
Intentional guidance from start to finish
What Our Clients Say
About the Studio
Rosendahl Design Studio is an independent interior design practice led by Felisha Rosendahl, offering thoughtful design guidance and direct collaboration without layers, hand-offs, or generic solutions.
The studio was created to offer a more flexible way to work with an interior designer — especially for people navigating busy lives, relocations, or new spaces.
Having lived across cultures, Felisha understands how important it is for a home to feel grounding, particularly when life takes you between places.
Drawing from both Scandinavian design principles and Caribbean warmth, the studio focuses on creating interiors that feel calm, personal, and deeply livable — spaces that support everyday routines rather than simply looking good in photographs.
Through a virtual design model, clients can access professional design guidance wherever they are — whether they need clarity on a layout, help shaping a design direction, or a full room visualization before making decisions.
Every project is handled personally, allowing for a thoughtful and collaborative process from the first idea to the final design direction.

FELISHA ROSENDAHL
Founder of Rosendahl Design Studio
• Independent studio with direct designer collaboration
• Scandinavian clarity balanced with Caribbean warmth
• Spaces designed for calm, functionality, and real life
-
At home in Zürich with her rescue dog, Chance — a daily reminder that comfort, warmth, and ease matter.

Studio Services


Interior Design
Concept development, layout planning, and furnishing guidance for residential spaces.
Tailored design packages include moodboards, layouts, and curated shopping lists to help you bring your space together with clarity.
Interior Visualization
Photorealistic visuals that allow you to preview layouts, materials, and furniture before making decisions.
Ideal for homeowners, designers, and developers who want clarity before committing.
Exterior Visualization
High-quality architectural visuals for residential projects, landscape concepts, and real estate presentations.
Perfect for communicating design ideas before construction beg
Spatial Modelling
3D spatial modelling and concept development to explore architectural and landscape ideas before they are built.
Used for early-stage design exploration and project presentations
